Acb Project
Available for Lease

Acb Project

Balewadi High Street  ·  Grade A

Rent₹70 / sq.ft. per month
Area4032 sq.ft.
CAM₹7 / sq.ft. per month
Deposit6 months rent

Property Overview

Suitable For

Ideal for:

* Corporate Offices
* IT / ITES Companies
* MNCs
* BFSI
* Consulting Firms
* Back Office Operations
* Shared Office Operators
* Corporate Headquarters

Restrictions

The property is not available for:

* Hospitals
* Hotels
* Schools
* Coaching Classes
* Guest Houses
* Serviced Apartments

Additional Conditions

* No part-floor occupancy (entire floor only)
* No structural modifications
* No heavy machinery or heavy floor loads
* No permanent alterations to the premises

Key Specifications

Chargeable Area4032 sq.ft.
Carpet Area2990 sq.ft.
Floor1st,2nd,3rd,4th,5th Floor of 6
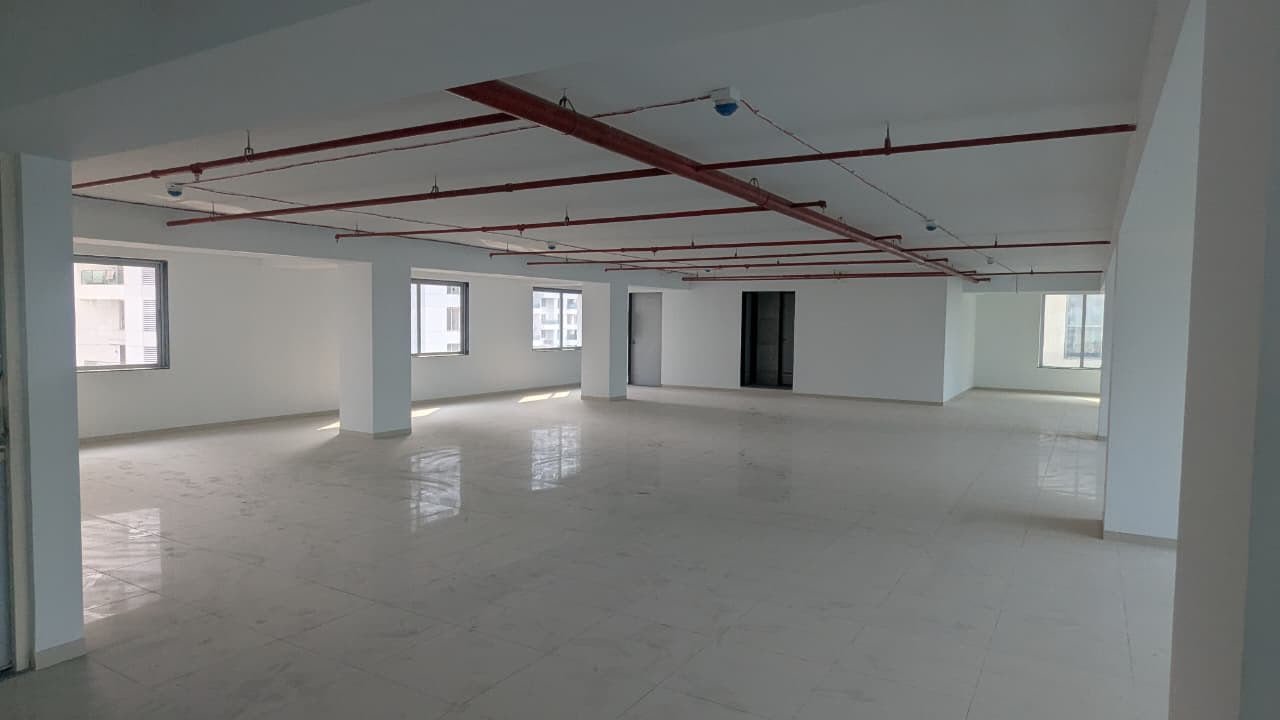
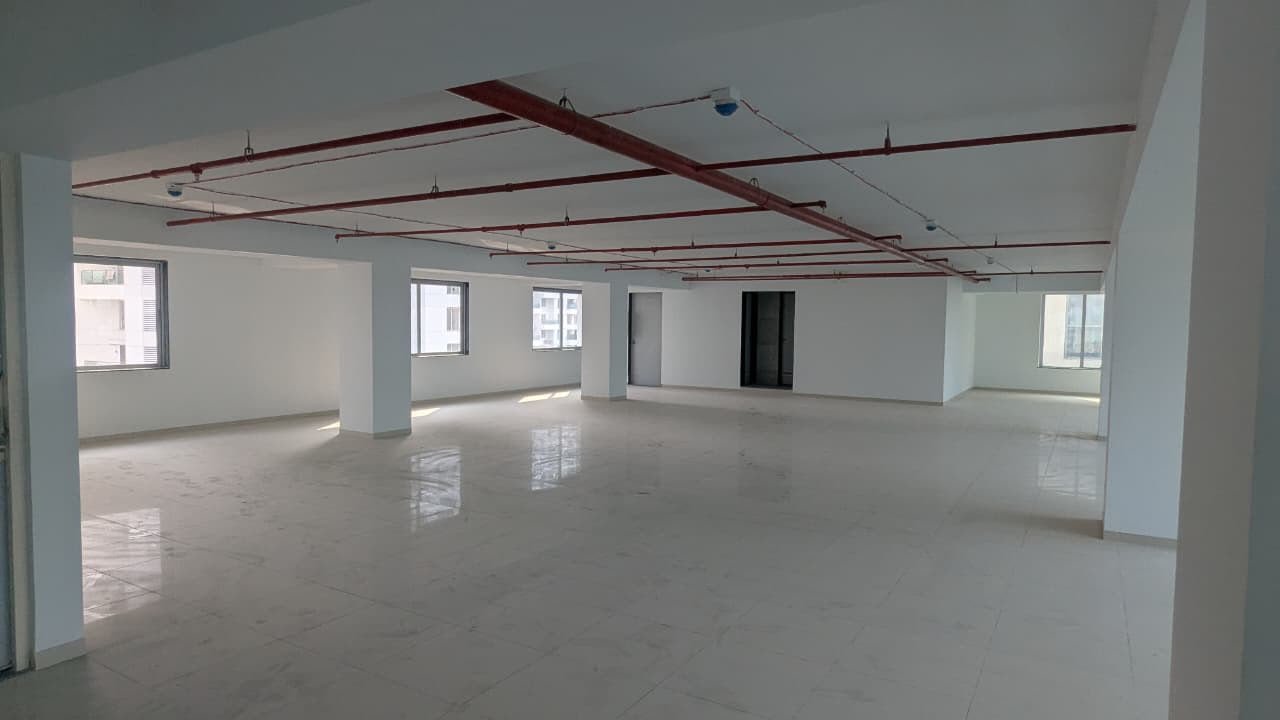
ConditionWarm Shell / Fit-Out Ready
Car Parking5 covered + 10 open
Power100% DG backup
Elevators2 passenger + 1 service
AvailabilityImmediate possession

Building Amenities

24x7 Security & CCTV
Access Control & Biometrics
Fiber Internet Ready
Cafeteria & Pantry
Washrooms on Every Floor
Fire Detection & Sprinklers
EV Charging Points
Landscaped Open Deck

Commercial Terms

Rent₹70 / sq.ft. per month
CAM Charges₹7 / sq.ft. per month
Security Deposit6 months rent
Lease Term5 years (3+2 lock-in 3 years)
Escalation5% every year
PossessionImmediate possession

Location Advantages

  • 2 min from Mumbai-Bangalore Highway
  • 40 min to Pune International Airport
  • 25 min to Hinjewadi IT Park
  • Metro & bus connectivity within 1 km
  • Hotels, restaurants and banks in walking distance

Interested in this property?

Get the full floor plan, site photos and a shortlist of similar options in the same micro-market.

  • Free site visit & inspection
  • Lease negotiation support
  • Interior & IT fit-out on request
Request Office Options Schedule Consultation

Property Gallery

Building, floor plate and indicative interior fit-out options.
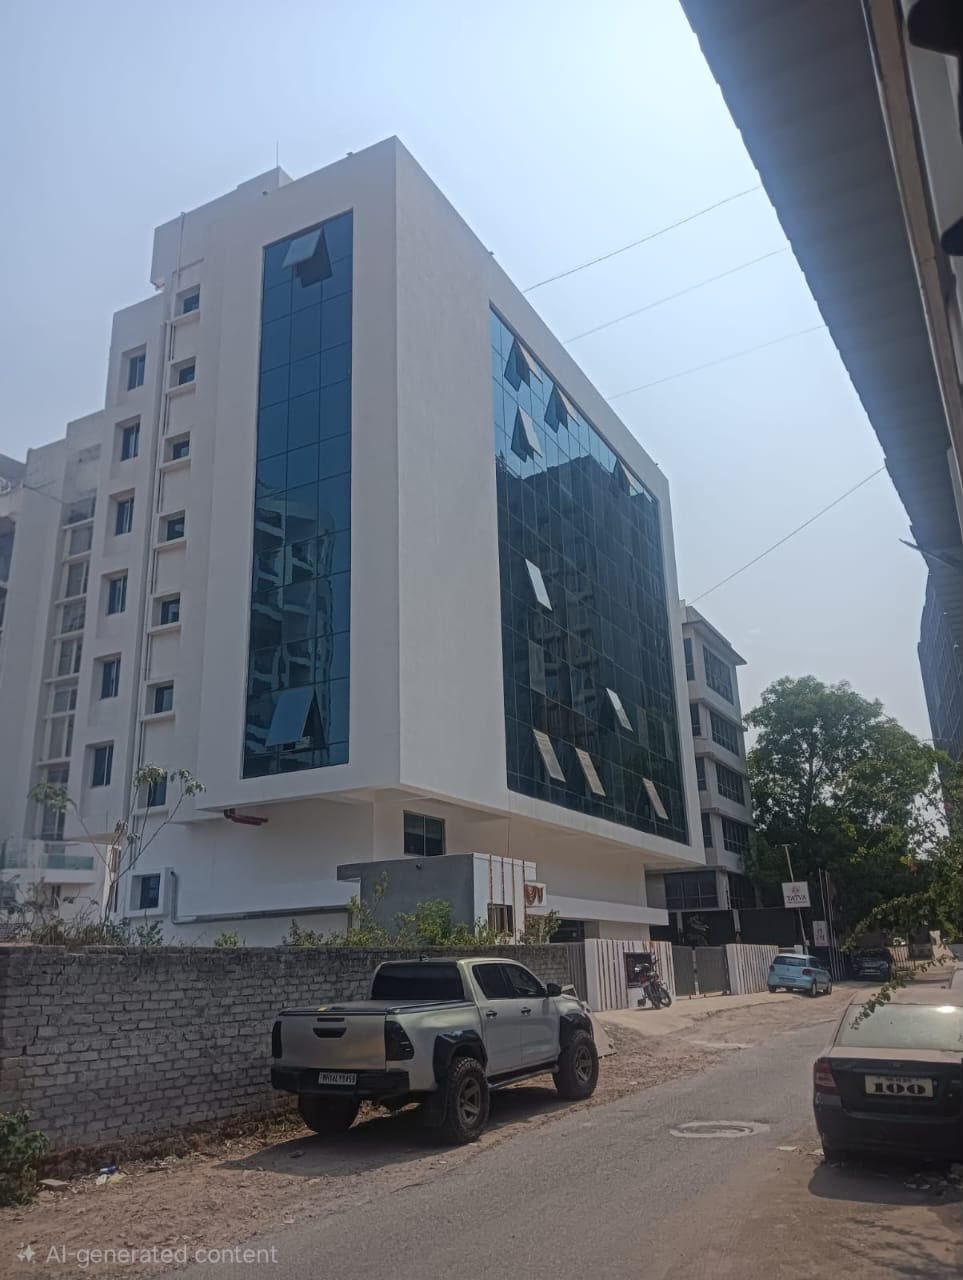
Building View
Building View
Floor Plate
Floor Plate

Enquire About This Property

Share your requirement and we will send the floor plan plus matching options.